


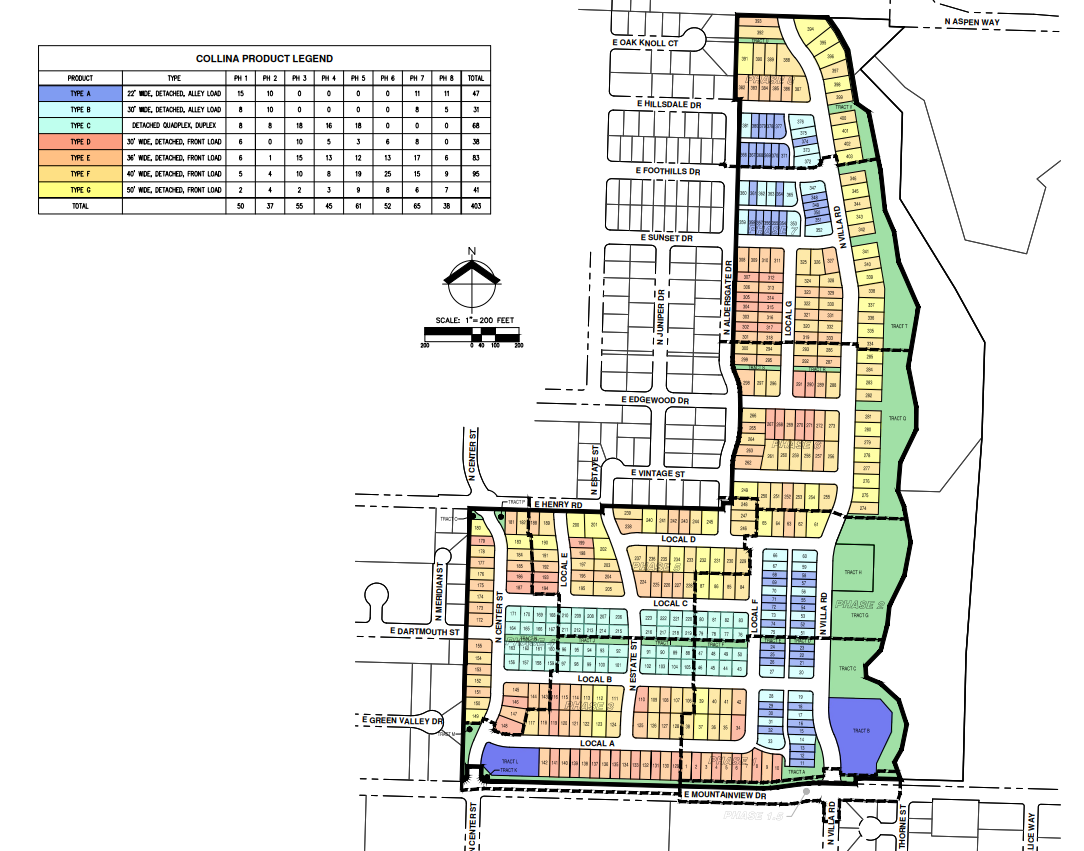
Projects Related to Subdivision
|
Project Number and Description |
Current Status |
|
SUB322-0002 - Residential subdivision for construction of 403 homes. |
Under construction. Subdivision was approved July 3, 2023, by Newberg City Council. Approved with conditions including requiring traffic control at Mountainview/Villa and pedestrian bridge across Hess Creek as part of Phase 1. |
|
MISC322-0002 - Springbrook Master Plan Amendment for Development Area of Subdivision and Land Use Regulation Changes - see here |
Approved July 3, 2023. Went into effect August 2, 2023. |
|
MISC222-0005 - Stream Corridor Impact for Pedestrian Bridge across Hess Creek |
Approved July 3, 2023. Went into effect August 2, 2023. |
|
ADJP23-0002 - Property Line Adjustment for better alignment with phasing plan |
Approved December 15, 2023 . Note: Because this application was classified as a ministerial project, it followed the City's Type I procedures which did not require public notice. |
|
MIMD223-0001 - Modifications to the E Mountainview Right-of-Way west of Villa Road for a median from 12 feet to 8 feet. |
Approved February 8, 2024. |
|
MIMD323-0003 - Modifications to the Collina at Springbrook Phasing Plan including addition of a Phase 1.5 for installation of a stoplight or roundabout at Mountainview/Villa and clarifying when improvements would be done |
Approved by City Council under Order No. 2024-0045 at 5/20/2024 meeting.
|
|
MISC323-0001 - Modifications to the Development Standards Matrix of the Springbrook Master Plan that would affect this subdivision including allowing 20 foot lot width for middle housing units (duplex, triplex, quadplex, cottage cluster) and proposing to allow a 24 foot easement with a 16 foot wide surface and 20 ft driveway separation for middle housing lots west of Hess Creek.
|
Approved by City Council under Ordinance No. 2024-2923 (now in effect) at 5/20/2024 meeting. Note: Approval of the Matrix modifications except it did not allow 20 ft. driveway separation on the same lot for middle housing lots (will still require 22 ft.) See current approved Development Standards Matrix here. |
|
MISC124-0015 - Modifications to Certain Conditions of Approval: 1. Modification of traffic signal to compact roundabout 2. Modification of Middle Housing Land Division Requirement for Middle Housing Lots. 3. Modification of Lot Numbering in Subdivision using Lot Key |
Approved September 3, 2024 Note: Because this application was classified as a ministerial project, it followed the City's Type I procedures which did not require public notice. |
|
PLNG-25-15 - Collina Amenity Building Recreational Amenity Building and Pool for the Subdivision (Will be on Tract H in Phase 2) |
Approved 5-22-25. |
What is the Springbrook Master Plan?
The Springbrook Master Plan was adopted in 2007 under Ordinance 2007-2678 that provided an area of around 540 acres to be designated as its own district with specific zoning districts within and its own land use standards to a certain extent through a Development Standards Matrix. It is to help provide for future housing, recreation, employment and other needs in a functional, attractive, and environmentally sound manner.
The Master Plan has been updated three times since the initial adoption:
- In 2021 to allow for middle housing (townhouse, duplex, triplex, quadplex, cottage cluster) in the Springbrook Low Density Residential District to comply with HB2001. Ordinance No. 2021-2889.
- In 2021 to allow for duplexes in the Springbrook District Low Density Residential District to comply with HB2001. Ordinance No. 2021-2880.
- In 2023, for amendments to the master plan area of the Collina at Springbrook subdivision including transportation and infrastructure. It also modified a parcel at College/Mountainview from Neighborhood Commercial to Mid-Rise Residential. It also included modifications to the Development Standards matrix for minimum lot size and special standards for quadplexes west of Hess Creek. Ordinance No. 2023-2915.
- In 2024, for amendments to development standards related to middle housing. Ordinance 2024-2923
- In 2025, for amendments to garage orientation (side-loaded garages). Ordinance 2025-2940
Need More Information?
If you cannot find the information you are looking for, have additional questions or need clarification please reach out to the Community Development Department's Planning Division. Interested parties can send an email to planning@newbergoregon.gov, call 503-537-1240, or speak with staff in-person at the City Hall (414 E First Street, open 8:30a-4:30p Mon-Fri on regular business days).
